Sattva Jodhani Blogs
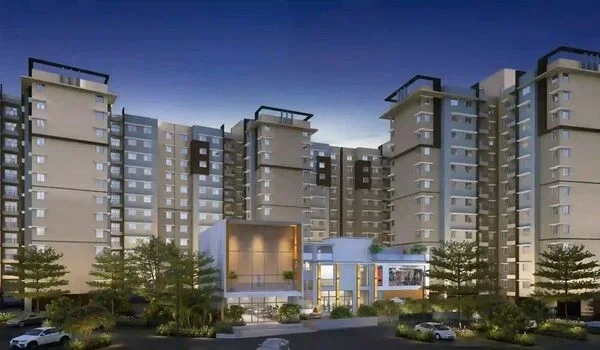
Sattva Jodhani blogs share clear facts on a 6-acre site with 750 high-rise flats. Prices start at ₹1.21 Crore for homes in North Bengaluru. The project sits right in the KIADB Bagalur growth belt. It features 4 tall towers that rise 30 to 35 floors high.
Homebuyers can pick between 2 BHK and 3 BHK units. Home sizes range from 1,350 to 1,610 sq. ft. The site is only 10 to 14 km from the airport. The main NH-44 highway is just 9 km away. The plan holds about 125 homes on each acre. A huge 50,000 sq. ft. clubhouse serves all residents. Sattva plans to launch the site in November 2026. Final key handover is set for December 2031.
What Blog Categories and Articles Are Available?
This blog hub features 5 distinct guide tracks covering 750 homes across a 6-acre parcel. These posts give buyers real facts before they spend any money. Each blog is quick to read and free of hype.
- Home Plan Blogs: These posts review 2 BHK and 3 BHK room plans from 1,350 to 1,610 sq. ft.
- Price Blogs: These articles break down the ₹1.21 Crore base price, extra fees, and taxes.
- Road and Area Blogs: These guides show the 10 to 14 km airport run and the 9 km link to NH-44.
- Club and Park Blogs: These posts walk through the 50,000 sq. ft. club, parks, and green lawns.
- RERA News Blogs: These posts track government papers, launch steps, and the 2031 handover date.
Architectural Layout & Floor Plan Evaluation Blogs
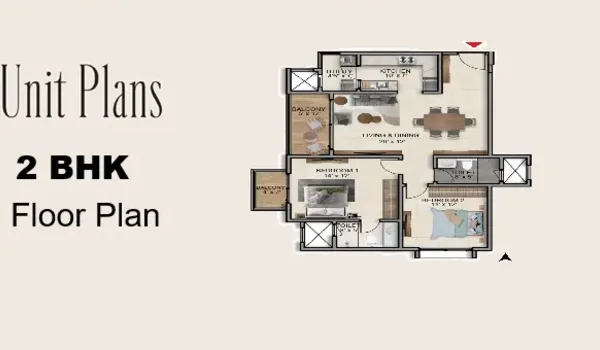
Floor plan blogs review 2 and 3 BHK layouts across 4 tall towers of 30 to 35 floors. These posts study daily comfort, natural light, and airflow in every room. Sizes run from 1,350 sq. ft. up to 1,610 sq. ft.
- 2 BHK Plans: These homes offer about 1,350 sq. ft. of space. They suit young couples and small families who work nearby.
- 3 BHK Plans: These homes give around 1,610 sq. ft. of room. They offer extra space for kids, elders, or home work desks.
- Tower Design: The 4 towers feature swift lifts, solid builds, and quiet lobbies on each floor.
Pricing Breakdown, Cost Sheets, & Financial Estimation Blogs
Property guides list starting prices of around ₹1.21 crore for a 1,350 sq. ft. home. This helps buyers plan their budget before booking. The guides also explain the payment steps during construction. Prices for 3 BHK homes are available on request.
| Blog Category | Core Housing Metrics | Primary Audience & Use-Case |
|---|---|---|
| 2 BHK Cost Guides | Starts from ₹1.21 Crore* (1,350 sq. ft.) | First-time buyers, young couples, local IT workers |
| 3 BHK Cost Reviews | Price on request (1,610 sq. ft.) | Upgrading families who need more living space |
| Pre-Launch Price Notes | Early prices before the 2026 launch | Long-term buyers and family investors seeking growth |
| Extra Cost Checklists | Basic breakdown of GST, stamp duty, floor fees | Home loan seekers calculating total bank approvals |
KIADB Bagalur Micro-Market & Aerospace Park Corridor Blogs
Location blogs map the 10 to 14 km airport run and the 9 km link to NH-44. The project sits in the busy KIADB Bagalur area of North Bengaluru. Many top aerospace and tech firms work right next door. Smooth roads make daily travel fast and easy.
- Aerospace Park Nearby: Big offices and tech plants sit just outside the main gates.
- Airport Travel: You can reach the airport terminal via a short 10 to 14 km drive.
- Highway Access: NH-44 sits just 9 km away, linking you to the rest of the city.
Master Plan, Clubhouse, & Lifestyle Amenity Guides
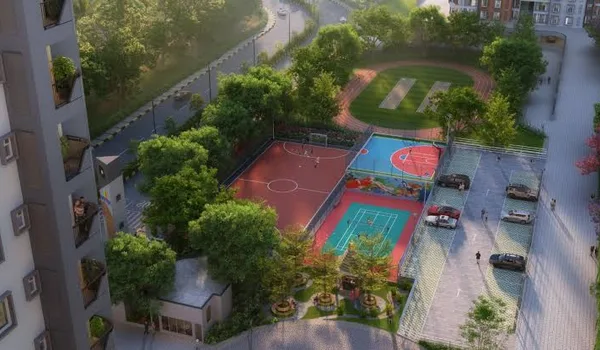
Master plan blogs detail the 6-acre layout with its grand 50,000 sq. ft. clubhouse. The land holds 4 tall towers with lots of open ground. There are about 125 homes on each acre. This layout leaves wide spaces for fresh air and daily walks.
- Grand Clubhouse: A huge 50,000 sq. ft. hub holds a gym, sports courts, and party rooms.
- Green Open Grounds: Safe walking tracks and quiet gardens let kids play away from car roads.
- Eco Systems: The site uses rainwater tanks, solar street lights, and clean waste tools.
Legal Compliance, Due Diligence, & RERA Verification Blogs
Legal blogs track the active RERA filing for the December 2031 possession target. The project is now in its pre-launch stage. The official project launch is planned for November 2026. The builder brings years of strong build quality to this project.
- RERA Progress Updates: Posts state that the RERA review is in progress and show where to check it online.
- Project Dates: Clear guides track the November 2026 launch and the December 2031 handover.
- Builder Track Record: Reviews share past work and delivery history of Sattva Group.
FAQs
The blogs cover 2 and 3 BHK floor plans, prices from ₹1.21 Cr, road routes, the club, and RERA news.
The articles focus on 2 BHK flats of 1,350 sq. ft. and 3 BHK homes of 1,610 sq. ft. across 4 towers.
Prices start at ₹1.21 Crore for a 2 BHK home, with 3 BHK rates available on request.
The site is 10 to 14 km from the airport and 9 km from the NH-44 highway.
The expected launch is November 2026, with home handover planned for December 2031.