
Sattva Jodhani Specifications
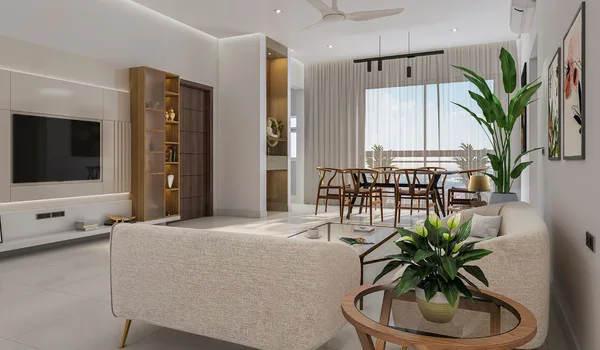
Sattva Jodhani structural specifications encompass 3 to 4 high-rise towers ranging from G+30 to G+35 floors built across a 6-acre footprint. Engineering infrastructure features multiple basement levels dedicated to vehicular parking, underground electrical cabling, consolidated water supply networks, and a sewage treatment plant with treated wastewater reuse. Sustainability measures include integrated rainwater harvesting systems and provisions for electric vehicle (EV) charging stations within the utility zones.