
Sattva Jodhani Floor Plans
The Sattva Jodhani floor plan configurations comprise an estimated average unit size ranging from 1,350 to 1,610 sq ft, aligned with a 2 and 3 BHK dominant residential mix. The total project inventory encompasses roughly 10.1 to 12.1 lakh sq ft of saleable area distributed across 3 to 4 high-rise towers of G+30 to G+35 floors. Each tower layout is engineered to maximize vertical footprint efficiency while providing structural integration for multi-level basement parking.
Choose your configuration
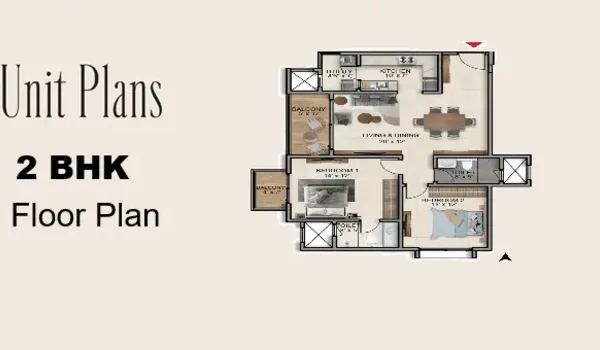
| Super Built-up Area | 1,350 sq.ft. |
|---|---|
| Configuration | 2 Bedrooms, Living/Dining, Kitchen, Utility |
| Bathrooms | 2 |
| Balconies | 2 |
| Facing Options | East, West, North, South |
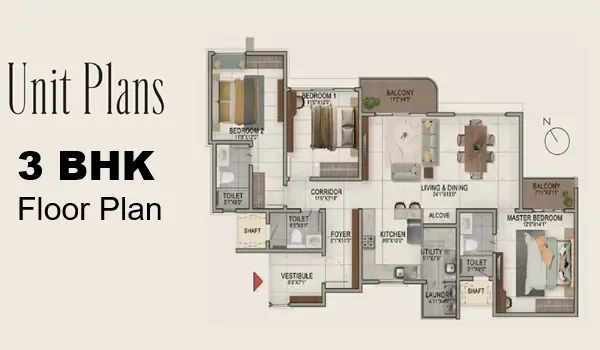
| Super Built-up Area | 1,610 sq.ft. |
|---|---|
| Configuration | 3 Bedrooms, Living/Dining, Kitchen, Utility, Study |
| Bathrooms | 3 |
| Balconies | 3 |
| Facing Options | East, North |
*Layouts, dimensions and facing options are indicative sample figures for this template and may vary by tower and floor. Confirm exact unit plans with the sales team.
Ready to see the full pricing and brochure?
Compare configurations against the latest price list, or download the brochure for complete specifications.