Project Type
Apartments
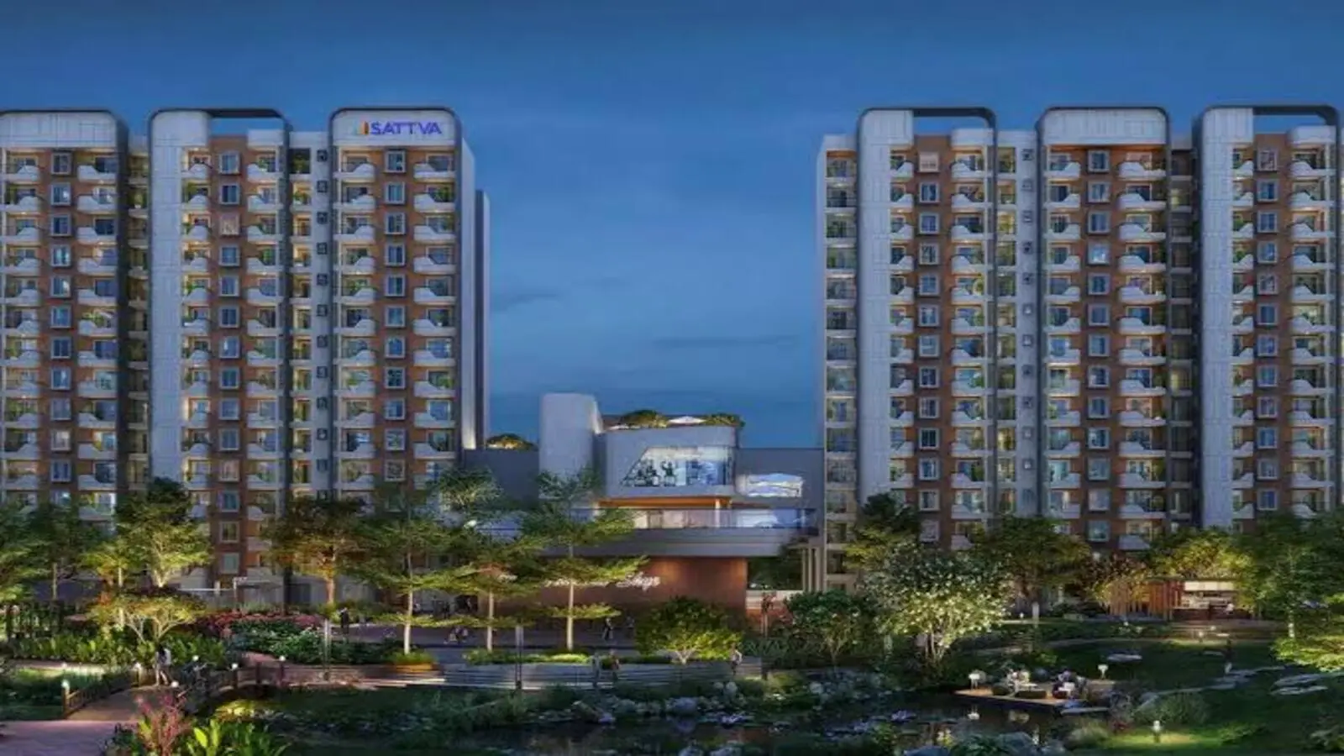
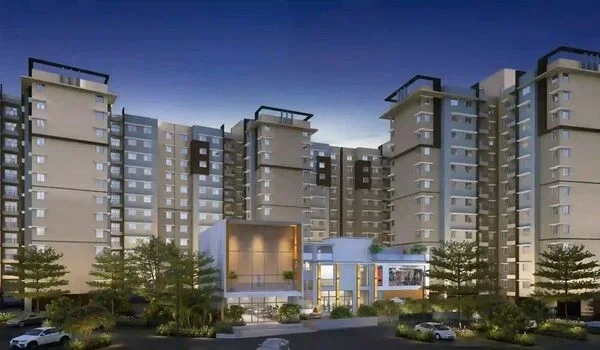
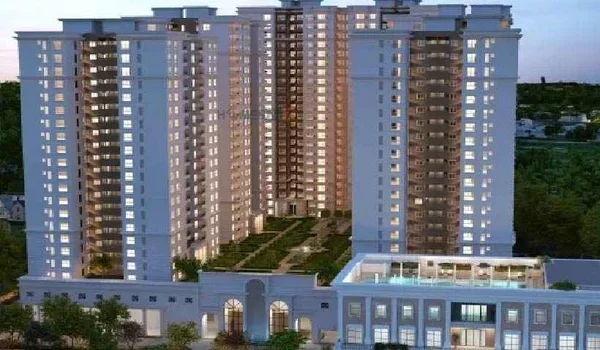
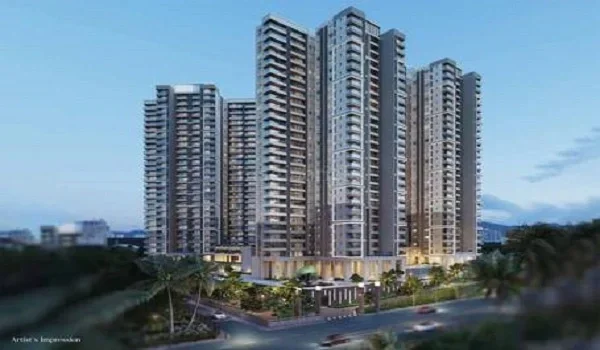
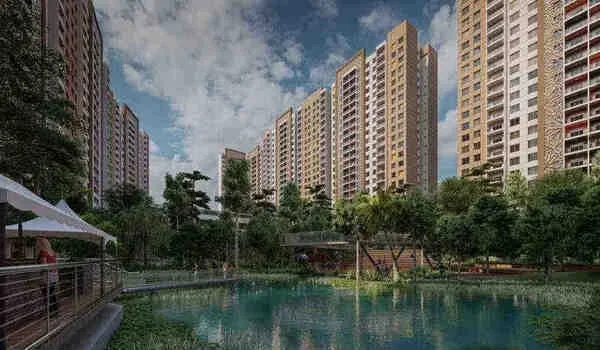
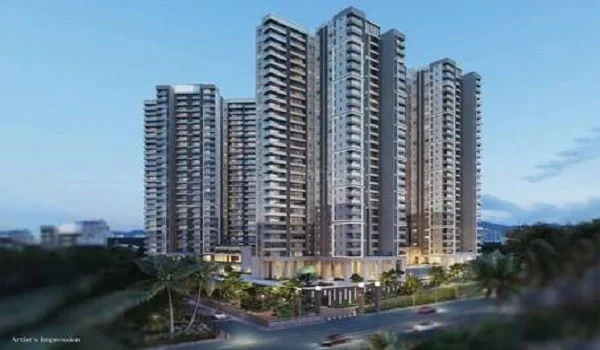
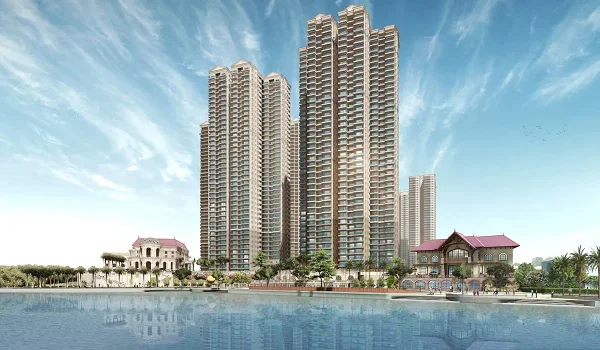
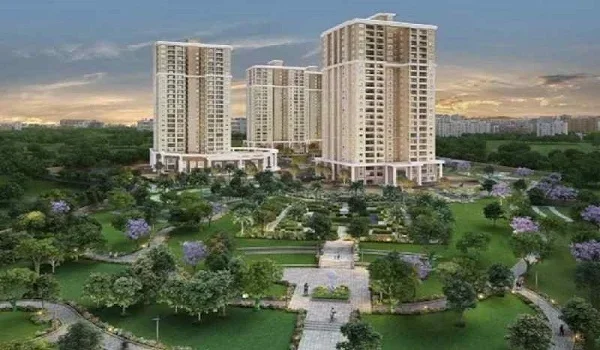
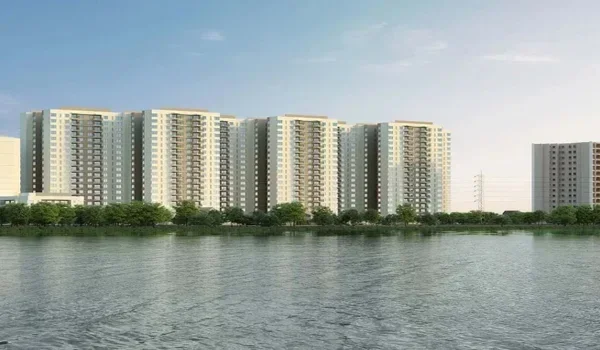
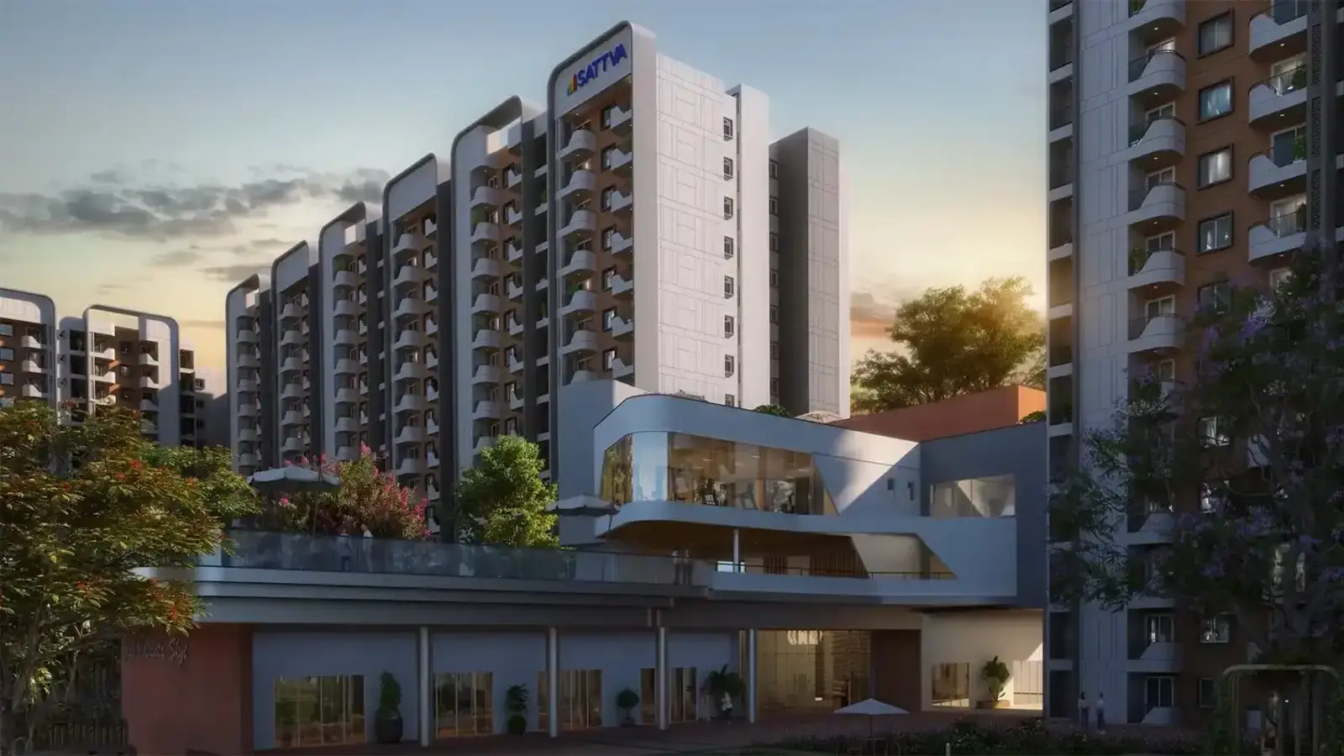
Sattva Jodhani is an upcoming residential apartment development by the Sattva Group located in KIADB Bagalur, North Bangalore. It is set on 6 acres, the project offers 750 luxury flats with an average price of ₹1.21 Crores .
Sattva Jodhani is located in a prime spot within North Bengaluru's KIADB Aerospace SEZ industrial belt, that links easily to key commercial hubs as well as transit networks.
Based on regional road maps and standard traffic data, here are the key distances:
The project offers strategic Unique Selling Points (USPs) designed for professionals working in North Bengaluru's aerospace, defence, and IT corridors.
The project has a high-density, high-rise architectural format tailored for modern urban buyers.
(Note: Exact floor-by-floor unit matrices as well as specific carpet areas are pending final RERA disclosures; configurations below reflect standard structural planning for this segment).
| Variant Type | Configuration | Size Range (sq. ft.) | Best Suited For | Key Layout Highlight |
|---|---|---|---|---|
| 2 BHK Unit | 2 Bed + 2 Toilet | Illustrative (~1,350 sq. ft. average blended footprint) | Nuclear Families & Tech Professionals | High rental demand near KIADB industrial belt |
| 3 BHK Unit | 3 Bed + 2/3 Toilet | Illustrative (~1,610 sq. ft. upper range) | Growing Families | Optimized space for multi-year capital appreciation |
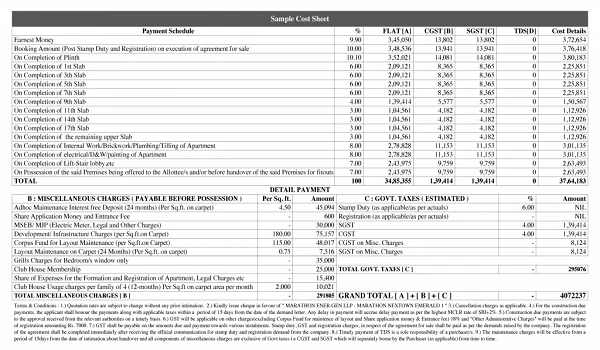
The Sattva Jodhani payment schedule is well structured to keep your investment transparent, secure, as well as the milestone-tied. Instead of large initial cash outflows in the beginning, payments are segmented into manageable stages which is corresponding with actual physical progress on-site.
| Payment Stage | Percentage Due | Work Milestone on Site |
|---|---|---|
| Milestone 1 | 10% | Initial Booking Amount to Fix Unit |
| Milestone 2 | 10% | Execution of Agreement of Sale |
| Milestone 3 | 10% | Completion of Site Excavation Work |
| Milestone 4 | 10% | Completion of Core Plinth Level |
| Milestone 5 | 10% | Completion of Basement Slabs |
| Milestone 6 | 10% | Completion of Ground Floor Slab |
| Milestone 7 | 10% | Completion of Upper Floor Superstructures |
| Milestone 8 | 10% | Completion of Internal Flooring Work |
| Milestone 9 | 10% | Completion of Internal Plumbing Fixtures |
| Milestone 10 | 10% | Receipt of Occupancy Certificate & Final Handover |
| Total Payment | 100% | Project Possession (Targeted December 2031) |
Sattva Jodhani reviews receives high ratings from early buyers and market experts. People like its location inside the KIADB aerospace hub. The site connects easily to major highways, making it a strong long-term investment. Buyers also enjoy lower prices here compared to central Bangalore. The Sattva Jodhani official brochure and structural details show clear site maps, floor plans, as well as technical specs for the 6-acre land parcel.
Sattva Jodhani stands out as a top residential project in North Bengaluru for 2026. The 6-acre site holds 750 homes with a total value of about ₹1,000 crores. Its place in the KIADB Bagalur belt puts it right next to a 3,000-acre tech as well as aerospace park. Local growth will accelerate further as projects like the Satellite Town Ring Road near completion.
Sattva Group is a top builder in India with a 33-year history starting in 1993. The company has finished over 142 projects covering more than 69 million square feet. They hold a strong CRISIL AA credit rating, showing solid financial health. The group manages more than 30 million square feet of commercial space, along with the data centers and co-living hubs. Homes built by Sattva give owners high rental income and easy resale options.
The key facts of Sattva Jodhani at a glance.
Apartments
₹1.21 Crores* onwards
Prelaunch
6 acres
Sattva Group
4 tall towers
2 & 3 BHK
1350 – 1610 sq.ft.*
750
G+30 to G+35 floors
In progress
December 2031*
By August 2026, Sattva Jodhani has entered into its pre-launch phase. The 6-acre project in KIADB Bagalur consists of 750 total homes. The entire project is valued at around ₹1,000 Crore, with the homes averaging at just ₹1.21 Crore each.
Detailed tower plans are waiting for final RERA approvals. Official bookings open during the main pre-launch in November 2026.
Choosing the right tower helps you get the best home in this high-rise project. You can use three simple rules to pick the right apartment:
| Who Should Buy Here | Who Should Look Elsewhere |
|---|---|
| Aerospace & IT Workers: Great if you work in the KIADB Aerospace SEZ, keeping your daily commute short. | Immediate Movers: Handover is set for December 2031. If you need a home in the next 24 months, look at completed projects. |
| Long-Term Investors: Ideal for buyers seeking long-term price growth driven by new roads like the STRR. | South/West Bengaluru Commuters: If you work in Electronic City or Whitefield, the daily commute will be too far. |
| First-Time Buyers: Perfect for families wanting modern gated community amenities at an average price of ₹1.21 Crore. | Low-Density Seekers: If high-rise living (~125 units per acre) feels crowded, smaller low-rise projects will suit you better. |
The average price for a home here is ₹1.21 Crore. Total project inventory value is roughly ₹1,000 Crore. Final prices depend on the floor, view, and booking phase.
| Unit Type | Layout | Size Range | Estimated Price | Availability |
|---|---|---|---|---|
| 2 BHK Apartment | 2 Bed + 2 Bath | ~1,350 sq. ft. | Starts at ₹1.21 Cr | |
| 3 BHK Apartment | 3 Bed + 2/3 Bath | ~1,610 sq. ft. | Price on Request |
Note: Final prices is based on the RERA disclosures and launch offers. 2026.
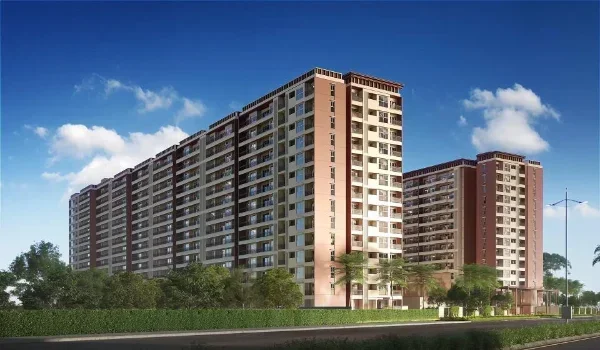
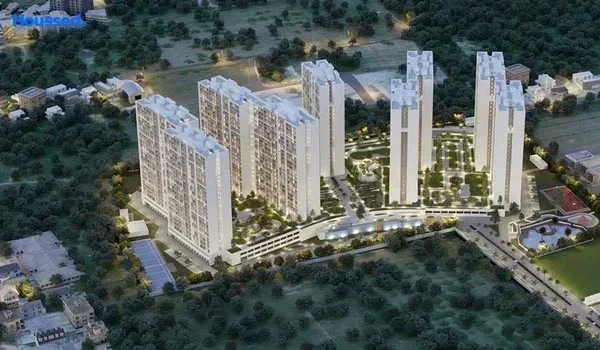
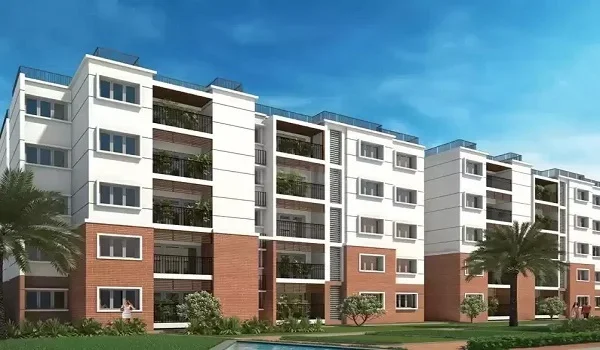
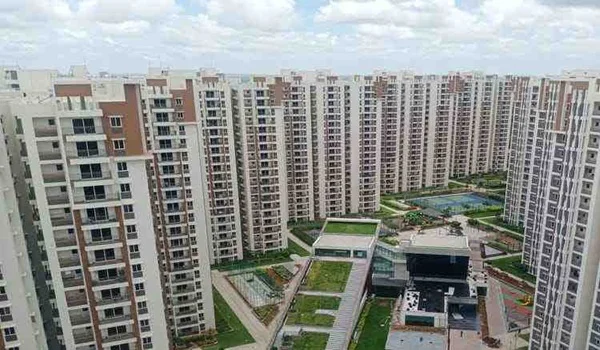
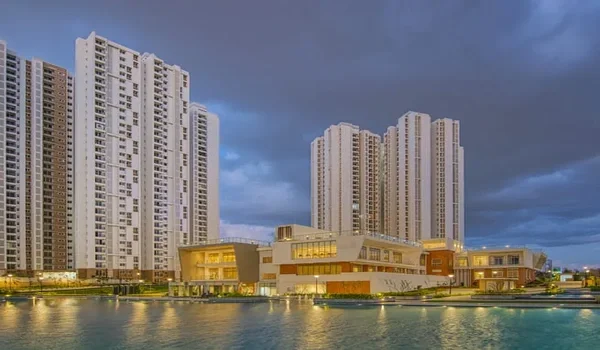
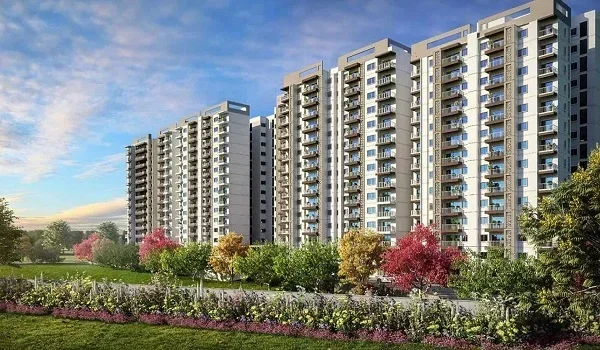
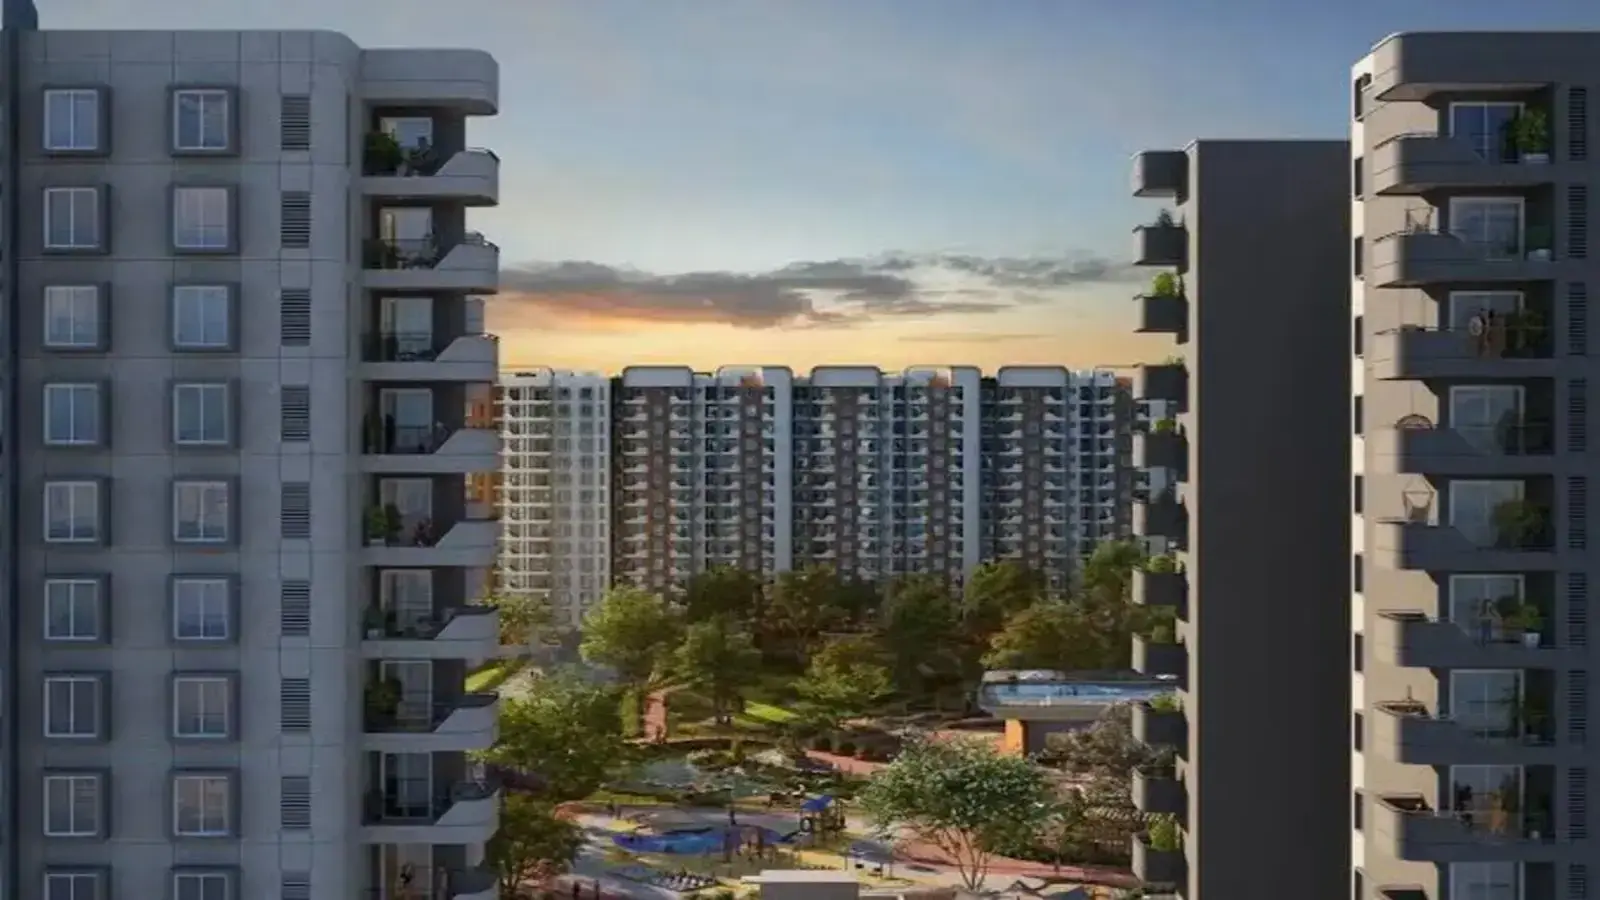
The Sattva Jodhani master plan covers 6 acres in KIADB Bagalur, North Bengaluru. The site layout has well organized 750 apartments into 4 tall towers, each having G+30 to G+35 floors. It is to keep ground spaces open for walkways, roads, as well as green parks.
| Zone | Approximate % | Description |
|---|---|---|
| Tower Footprints | ~30% | 3-4 tall tower footprints + podium, given the high-density, compact-land format |
| Clubhouse & Amenity Zone | ~8% | Typical for this segment |
| Open/Green Space | ~35% | Central landscaped area, typical for a high-rise-on-small-plot layout |
| Internal Roads/Driveway | ~22% | Vehicular + pedestrian circulation |
| Utilities & Services | ~5% | STP, substation, EV charging |
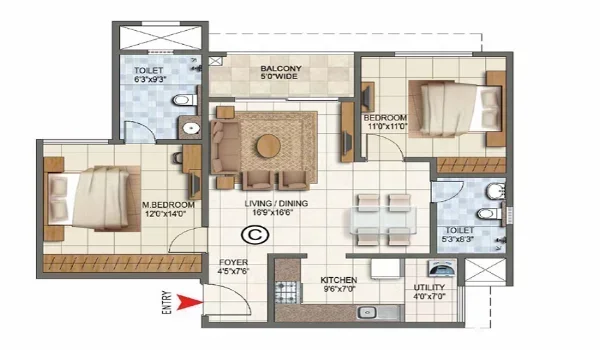
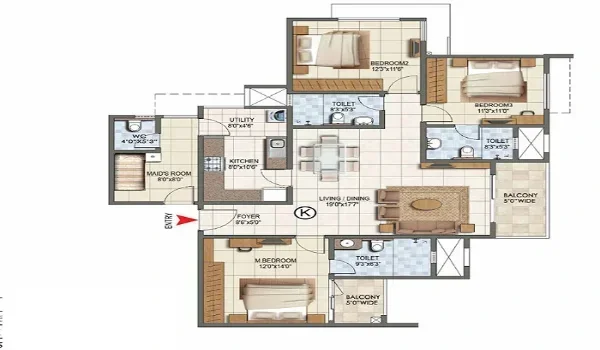
Sattva Jodhani floor plan offers modern homes designed for urban families in North Bengaluru. The average home price in this project is ₹1.21 Crore.
Visiting the Sattva Jodhani on-site sales gallery helps buyers understand the homes better than reading digital brochures:
| Feature | What You Will See |
|---|---|
| Material Quality | Check the floor tiles, bathroom fittings, and balcony railings. |
| Smart Layouts | See how short hallways save floor space inside the 750 homes. |
| Noise Control | Test window glass designed to block outside street noise. |
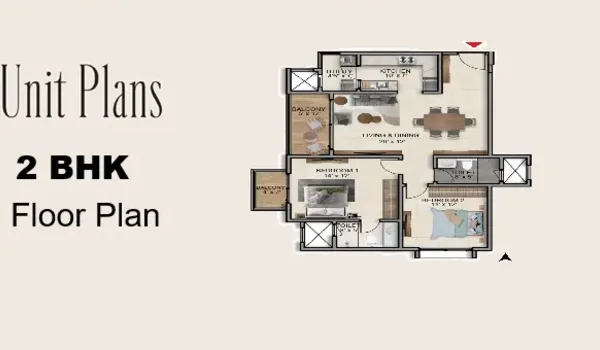
1350 sq.ft. · from ₹1.21 Cr*
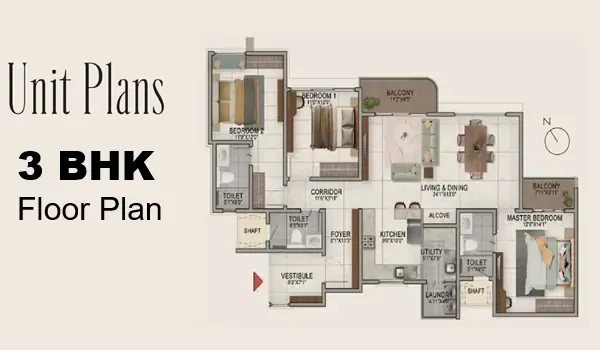
1,610 sq.ft. · Price on Request*
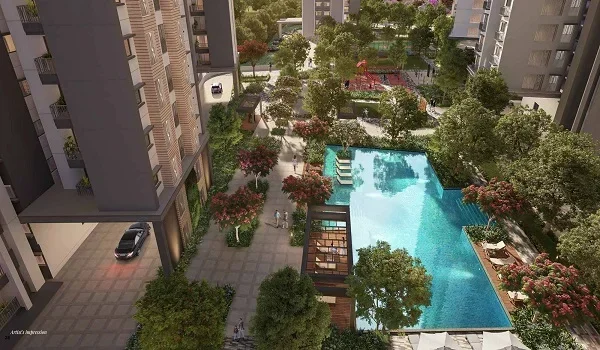
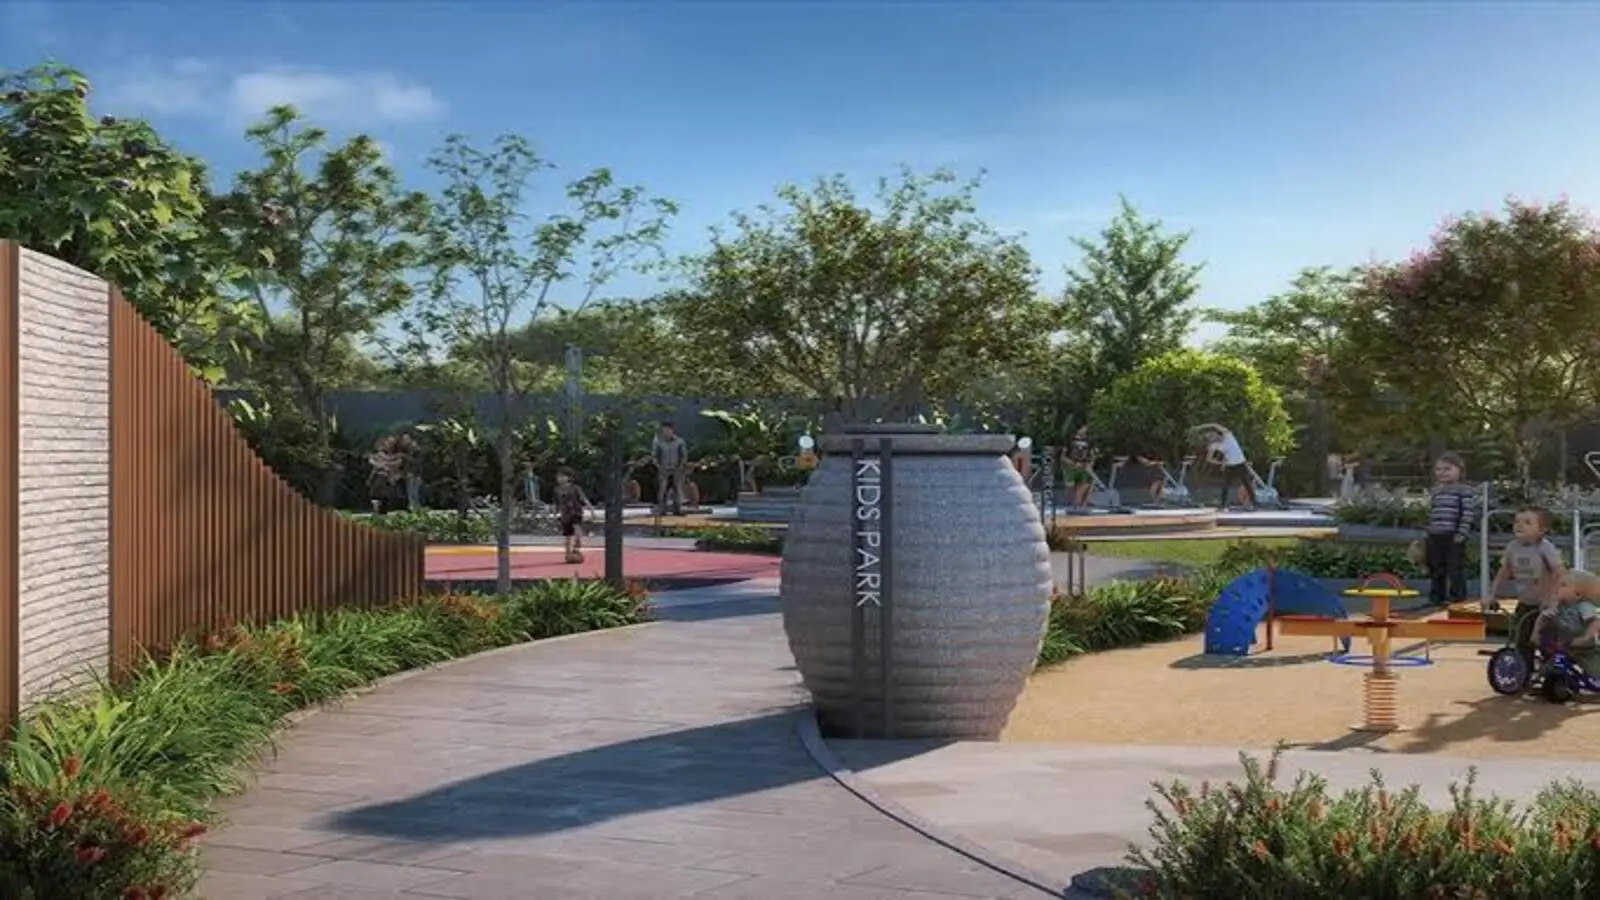
Sattva Jodhani amenities includes a strong selection of health, sports, and lifestyle facilities all over its 6-acre land parcel. The layout balances apartment towers with the practical leisure zones. It help residents stay active as well as relaxed close to home.
| Feature | Sattva Jodhani (6 Acres) | Standard High-Rise Projects |
|---|---|---|
| Green Space | Planned green pockets and gardens | Concrete driveways with minimal grass |
| Activities | Full clubhouse, gym, and sports zones | Single small room for indoor games |
| Location | Located inside the KIADB job belt | Far away from core work locations |




Sattva Jodhani specifications uses strong, modern building methods for safety, noise control, as well as energy savings.
The towers use poured concrete instead of traditional red bricks. This method prevents water leaks, creates straight walls, and lowers future repair costs for home owners.
| Area | Material Used | Key Benefit |
|---|---|---|
| Living & Dining | Large vitrified floor tiles | Scratch-resistant and easy to clean |
| Master Bedroom | Warm wooden flooring or vitrified tiles | Comfortable underfoot with a modern look |
| Bathrooms | Non-slip floor tiles with wall tiles | Prevents slips and protects walls from water |
| Balconies | Matte non-slip tiles | Safe walking surface during rain |
| Kitchen & Utility | Tough granite counter with a metal sink | Strong surface built for heavy daily cooking |
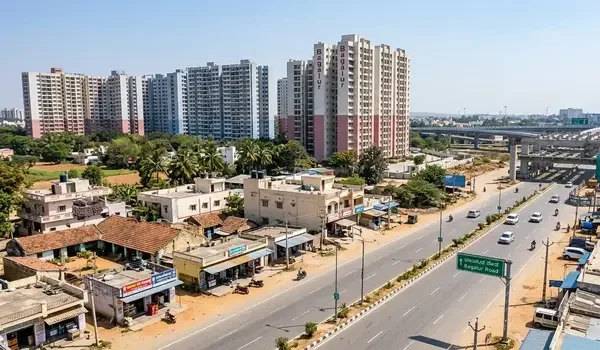
The Sattva Jodhani address is situated within the KIADB Bagalur industrial and aerospace belt, North Bengaluru, Karnataka. The project site well links smoothly to primary multi-lane access corridors. It places the project right inside the North Bengaluru's fast-growing employment cluster.
Sattva Jodhani in North Bengaluru is a modern high-rise apartment community built for an upscale lifestyle. It offers 750 residences across a compact 6-acre land parcel. The project is positioned within an active industrial growth corridor. The development gives great connectivity to major tech parks, the international airport, as well as daily urban conveniences like schools, hospitals, and retail hubs.
The Bagalur–Bagalur–Aerospace Park area is North Bengaluru's top new business zone. The main driver of this growth is the Kempegowda International Airport (KIA). Another key driver is the large 3,000-acre KIADB Aerospace and IT SEZ. Global tech firms and top factory leaders are opening large offices here. Because of this, Bagalur is now a top choice for new home buyers.
The area continues to grow with the new Satellite Town Ring Road (STRR). Future metro rail lines will also link this region to the rest of the city. These upgrades make the area one of the best locations for strong real estate returns in North Bengaluru. Sattva Group selected this key spot for Sattva Jodhani, offering a great option for home buyers and real estate investors.
Location is key when picking a home. It drives long-term value growth as well as rental demand. Bagalur is a fast-growing neighborhood in North Bengaluru. It gives buyers strong value for their money compared to busy central areas.
Here are the prime location advantages the project offers:
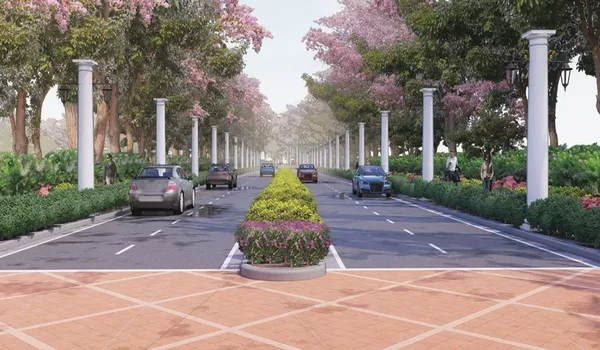
Wide, multi-lane roads inside the KIADB Aerospace belt give Sattva Jodhani residents a smooth, easy commute. Besides the main NH-7 highway, these internal road upgrades help cut daily travel times to major office zones in North Bengaluru. The improved road grid links the community directly to top tech parks. This gives local buyers a faster, hassle-free drive to work every day. As a result, Bagalur is quickly becoming one of North Bengaluru's top new areas for home buyers.
Government-backed transit projects in the Bagalur–Bagalur area are set to boost local property values. Here are the key developments planned for the location:
Sattva Jodhani is located within the KIADB Bagalur layout. It offers direct links to the international airport, highway networks, as well as regional transit hubs.
| School Name | Distance | Curriculum | Key Highlight |
|---|---|---|---|
| REVA University Institutional Belt | 6.0 km | CBSE / ICSE | Comprehensive K-12 and higher education campus. |
| Sterling English Residential School, North | 12.0 km | CBSE | Established academic track record with wide sports facilities. |
| Vidyashilpa Academy | 12.5 km | ICSE / Cambridge | Premium holistic learning environment in North Bangalore. |
| Akash International School | 14.0 km | CBSE | Large modern campus focusing on sports and academics. |
| Hospital Name | Distance | Key Specialty | Highlight |
|---|---|---|---|
| Relive Hospital, Bagalur | ~1.8 km | Multi-Specialty | Immediate emergency and routine outpatient care. |
| Cytecare Cancer Hospitals | ~3.8 km | Specialized Oncology | Advanced cancer treatment and diagnostics hub. |
| Lifecare Multispecialty Hospital | ~10.2 km | Quaternary Care | Multi-specialty tertiary care medical center. |
| Omega Multispecialty Hospital | ~10.5 km | Multi-Specialty | Trusted healthcare facility with 24/7 trauma support. |
| Business Hub | Distance | Status |
|---|---|---|
| KIADB Aerospace SEZ | Direct (0 km) | Active 3,000-acre industrial and tech cluster |
| Manyata Tech Park | 35 km | Major North Bangalore IT campus (via NH-44) |
| Hebbal Commercial Zone | 33.9 km | Established corporate and business node |
| Bagalur Business Park | 12.9 km | Rapidly growing aero-IT and hardware park |
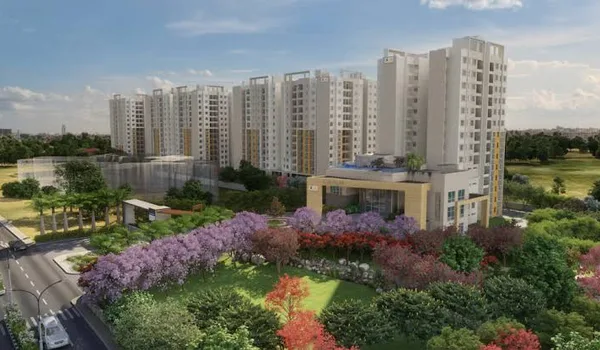
Jodhani by Sattva is a new high-rise project located in Bagalur, North Bengaluru. The enclave is spread over 6 acres of land and offers 750 apartments.
Sattva Jodhani location is in a booming part of North Bengaluru. It is 17 km from Manyata Tech Park and 25 km from Hebbal. The short drive to work and easy airport access will drive strong rent and home values over time.
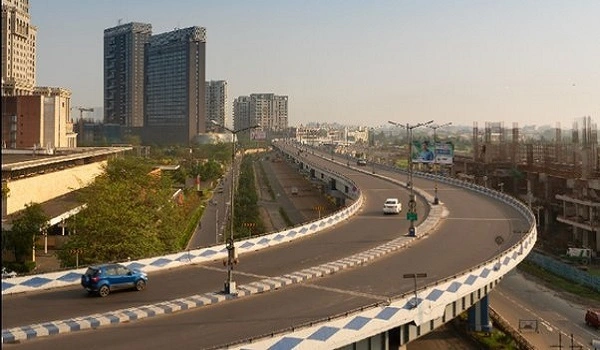
Bagalur stands as one of North Bengaluru's most promising residential corridors. It is an expanding industrial as well as tech satellite zone positioned near the Kempegowda International Airport and major employment centers like the KIADB Aerospace Park, employing thousands across aerospace, defence, and IT sectors.
Bagalur has changed from a quiet farming area into a bustling suburb for tech and aviation professionals. Upgraded multi-lane roads make traveling across the city simple. People checking the area often look up the main postal code: Bagalur pin code 562149.
Sattva Jodhani Bagalur is a new apartment community built by the Sattva Group. It is located inside the KIADB Bagalur tech belt.

Bengaluru is famous as "Silicon Valley of India" and the "Garden City." It is one of India's top economic hubs. The city mixes large green parks and government research labs with modern tech startups and global software hubs.
Bengaluru brings together steady investment, top job centers, and expanding transport routes. As the city grows toward the northern airport area, its solid infrastructure will keep it a top choice for careers and real estate investments.
Top-tier real estate investments rely on future-proofed infrastructure, earthquake-resistant structural engineering, as well as sustainable, resource-efficient layouts. Choosing the projects with clear regulatory timelines as well as structured approvals helps the investors reduce risk while getting early-stage pricing advantages. These homes function effectively as an inflation hedge, anchoring capital within North Bengaluru's high-growth economic corridors as the city expands outward.
Sattva Jodhani stands out as a prime residential new-launch project in North Bengaluru for 2026. It offers well planned urban apartment homes. It is located within the KIADB Aerospace Park in Bagalur, the project delivers contemporary high-rise living close to essential civic infrastructure and major employment generators.

Sattva Jodhani has secured all key land as well as building approvals from the local municipal and industrial boards.
The 6-acre land parcel holds a clear and proper legal title with zero pending disputes or debt risks.
Top public and private banks offer home loan tie-ups to make buying easy. It includes
Buyers can access simple home financing, flexible payment terms, as well as quick loan processing.
Buyers can review a full set of verified property documents, that are given below.

Sattva Jodhani construction status shows the project is in the pre-launch stage. The builder is currently getting the site ready and starting early foundation work before the main launch.
| Step | Date | Status |
|---|---|---|
| Early Bookings | September 2026 | Open for early buyers |
| Official Launch | November 2026 | Booking opens to the public |
| Site Prep | Late 2026 | Soil testing and land clearing |
| Building Work Done | December 2031 | Main structure finished |
| Key Handover | December 2031 | Ready for buyers to move in |
Bagalur
Overall Construction Progress — 5%* — Site development & foundation work
*Illustrative sample figure. Committed possession date: December 2031, as per RERA filing.
When you buy an apartment at Sattva Jodhani, you need to pay some standard state taxes and legal fees:
Sattva Group is a top real estate builder in India. People know them for high quality and on-time delivery. It is founded in 1993, the company has completed over 142 projects. These cover 69 to 80 million square feet across homes, offices, shops, and hotels.
Sattva Group builds actively across growth areas in Bengaluru. They offer modern apartments with great lifestyle amenities. These homes are a reliable choice whether you want a family home or a solid real estate investment in North Bengaluru.
Sattva Jodhani is ideally located within the KIADB Bagalur belt in North Bengaluru. It is situated inside the Aerospace SEZ corridor.
The project is being developed by the Sattva Group (formerly Salarpuria Sattva), a top-tier Indian real estate developer established in 1993 with a CRISIL AA/Stable rating.
The community covers a 6-acre land parcel and has 750 high-rise residential apartments.
Sattva Jodhani is in its pre-launch stage, with its official project launch set for the November 2026.
Targeted project possession is set for December 2031, which is followed by a standard 61-month construction timeline.
The average starting price for apartments in Sattva Jodhani is about ₹1.21 Crore.
The development has a high-density footprint of approximately 125 units per acre across modern high-rise towers.
The project is located near the 3,000-acre KIADB Aerospace & Hardware Park, hosting major employers including Boeing India, Foxconn, Shell Tech Centre, and Collins Aerospace. It is also roughly 17 km from Manyata Tech Park.
The airport is just 10.3 km away, a 15 minute drive via Bellary Road (NH-44) and local access routes.
Key infrastructure upgrades include the Satellite Town Ring Road (STRR / NH-948A) and the Doddajala Metro Station (Namma Metro Blue Line Phase 2B), located about 3 km from the SEZ gate.
It caters primarily to tech, aerospace, and defense professionals working in North Bengaluru, as well as real estate investors looking for rental income.
Yes, pre-approval tie-ups with top financial institutions (including SBI, HDFC Bank, ICICI Bank, as well as Axis Bank) allow eligible buyers to secure funding covering up to 80% of the home value.
Buyers must pay applicable GST on construction milestones, Karnataka state stamp duty (3% to 5%), a 1% property registration fee, as well as ongoing local property taxes.
Yes, Sattva operates several regional developments, including Sattva Exotic in Bagalur, Sattva City in Doddajala, and Sattva Aeropolis close to the airport road.
The community will feature a central clubhouse, swimming pool, equipped gymnasium, indoor games room, landscaped gardens, children’s play zones, and multi-tier 24/7 security.
Share your details and our sales team will get back with the latest price sheet, floor plans and available inventory at Sattva Jodhani.