Sattva Jodhani Latest News

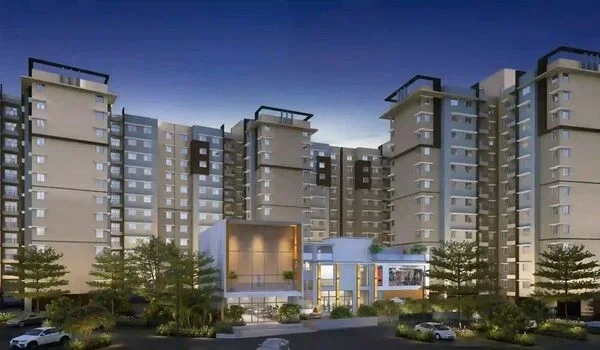
Sattva Jodhani latest news confirms that Sattva Group has started pre-launch plans for its 6-acre residential project in KIADB Bagalur, North Bengaluru, with an official public launch set for November 2026. The high-rise project brings 750 apartments across 4 tall towers that rise from G+30 to G+35 floors. Homes come in 2 BHK and 3 BHK layouts that range from 1,350 sq. ft. to 1,610 sq. ft., with prices starting at ₹1.21 Crore*.
The plan sets a density of about 125 homes per acre, which leaves plenty of ground space for open greenery and a 50,000 sq. ft. clubhouse. The site sits right in the KIADB Aerospace and Hardware Park area, puts the airport about 10 to 14 km away, aims for key handover by December 2031, and is currently waiting on its official Karnataka RERA approval number.
Key Project Specifications
| Project Detail | Verified Information |
|---|---|
| Project Name | Sattva Jodhani |
| Developer | Sattva Group |
| Location | KIADB Bagalur, North Bengaluru |
| Land Area | 6 Acres |
| Total Units | 750 High-Rise Apartments |
| Tower Structure | 4 Towers (G+30 to G+35 Floors) |
| Configurations | 2 & 3 BHK |
| Unit Sizes | 1,350 to 1,610 sq. ft.* |
| Starting Price | ₹1.21 Crore* Onwards |
| Clubhouse Area | Approx. 50,000 sq. ft. |
| Project Status | Pre-launch (RERA In Progress) |
| Expected Launch | November 2026 |
| Target Possession | December 2031 |
Regulatory News: Karnataka RERA Application Status
Sattva Jodhani's regulatory clearance is now under review by the Karnataka Real Estate Regulatory Authority, and the team has not yet received an official RERA number. The law says builders cannot run public ads or take formal booking cash before getting this government number.
- The papers from Sattva Group are going through regular state checks for land titles and building layout approvals.
- All home sizes, floor plans, and price sheets stay draft estimates until the state stamps the final RERA number.
- Getting this green light will lock in project deadlines and set up a secure bank account for construction funds before public sales open.
Unit Inventory: Configurations and Launch Pricing
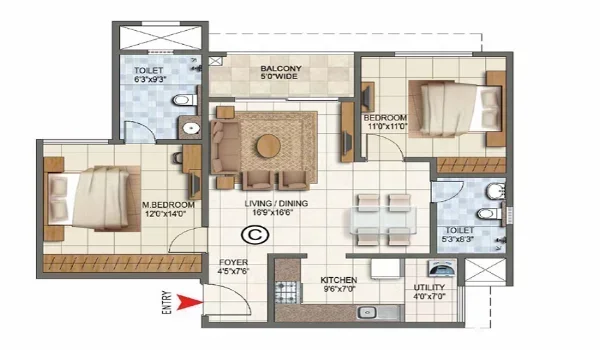
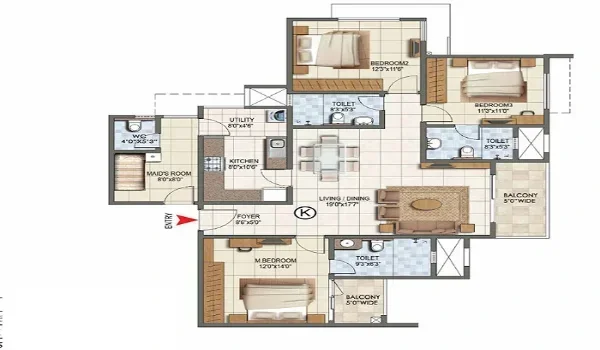
The base price for Sattva Jodhani starts at ₹1.21 Crore* for 2 BHK homes of 1,350 sq. ft., which sets an early price point for the KIADB Bagalur neighborhood. Larger 3 BHK flats give families 1,610 sq. ft. of space, and buyers can get full cost sheets upon request.
- 2 BHK Floor Plans: Offer about 1,350 sq. ft. of space, making them a great fit for smaller families and employees working in nearby business hubs.
- 3 BHK Floor Plans: Give owners around 1,610 sq. ft. of space with larger living rooms and extra utility areas.
- Final Costs: Complete prices will add state taxes, stamp fees, registration charges, and floor charges once the project launches.
- Early Price Benefit: Buying during the pre-launch phase lets you lock in lower base rates before prices rise at the main launch.
Architectural Layout: Master Plan and Tower Profiles
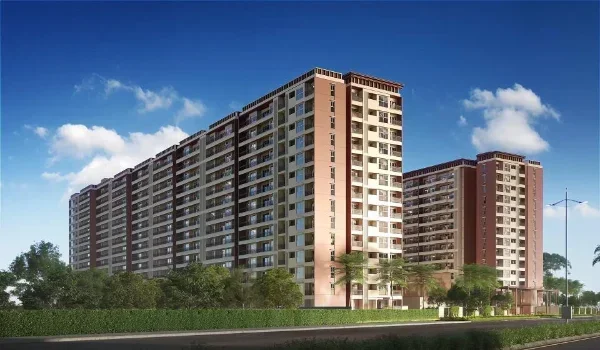
The master plan for Sattva Jodhani sets 4 tall towers across 6 acres, with each building rising between G+30 and G+35 floors. The team spread 750 flats across the site at a low density of 125 homes per acre to keep the air fresh and let in sunlight.
- Simple tower shapes help the buildings stand strong and give every flat good airflow and open views.
- The road design inside the gate keeps car traffic away from walking paths so kids and elders can stroll without worry.
- A large 50,000 sq. ft. clubhouse serves as the main activity spot for workouts, indoor games, and family get-togethers.
- Tower windows are placed to catch daily sunlight and keep the rooms bright and cool throughout the day.
Regional Connectivity: KIADB Aerospace Park Corridor
Sattva Jodhani sits inside the KIADB Aerospace and Hardware Park area in Bagalur, which places it about 9 km from the NH-44 / NH-7 highway. This northern growth zone is home to major aerospace firms, tech offices, and big factories.
- Airport Travel: Kempegowda International Airport is roughly 10 to 14 km away, and you can reach it quickly using wide main roads.
- Highway Route: The NH-44 / NH-7 link sits about 9 km to the west, giving you a smooth drive toward Hebbal and central parts of the city.
- Road Upgrades: The area connects with the upcoming Satellite Town Ring Road and wider link roads that are being built to cut drive times.
- Local Services: The Bagalur belt continues to add new schools, clinics, and daily grocery markets close to the site gates.
Project Timeline: Expected Launch and Possession Milestones
The project timeline for Sattva Jodhani runs across a standard 5-year build cycle, leading to an official launch in November 2026 and flat handovers by December 2031. This clear timeline lets buyers plan their payments while construction moves ahead step by step.
- November 2026: Target date to receive state RERA paperwork and open the main sales office to the public.
- Site Groundwork: Deep digging and ground base work will begin as soon as all government departments give their green light.
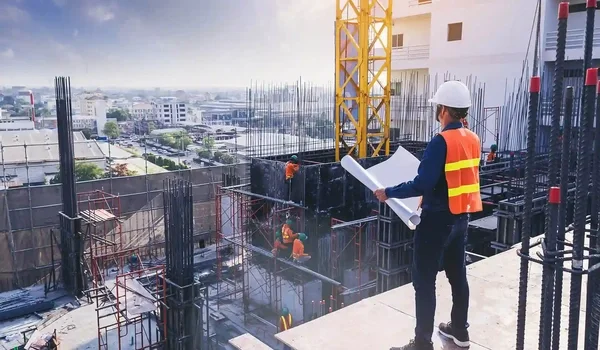
- Tower Building: Work on the 4 tall towers will move up floor by floor using modern concrete building methods.
- December 2031: Target month to finish all 750 flats, open the clubhouse, and hand over keys to owners.
FAQs
The RERA application for Sattva Jodhani is under review with the Karnataka state authority, and the official registration number has not been given out yet.
Prices start at ₹1.21 Crore* for 2 BHK flats measuring roughly 1,350 sq. ft., while 3 BHK flats of 1,610 sq. ft. have pricing available upon request.
Sattva Jodhani is in KIADB Bagalur in North Bengaluru, right next to the Aerospace and Hardware Park and about 10 to 14 km from the airport.
The development has 750 high-rise homes spread across 4 towers rising from G+30 to G+35 floors on a 6-acre land area.
The builder plans to launch the project in November 2026, with construction work set to finish and key handovers planned for December 2031.