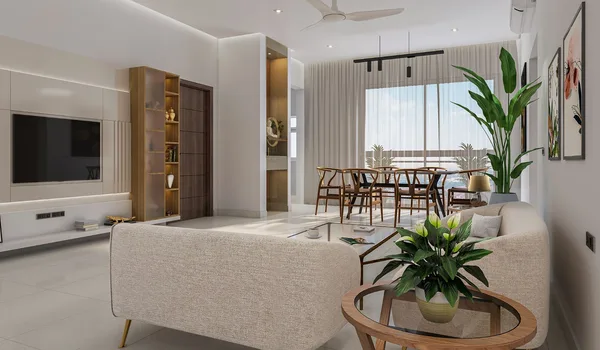
Sattva Jodhani FAQs
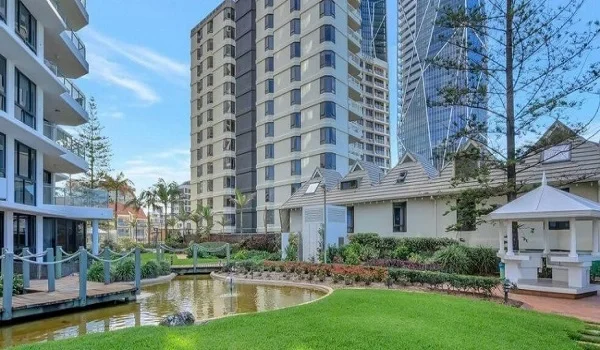
Sattva Jodhani FAQs answer all key questions on this new home project of 750 flats built on 6 acres of land in KIADB Bagalur, North Bengaluru. The project has 4 tall towers with 30 to 35 floors each. You can pick between 2 BHK and 3 BHK flats. Prices start at ₹1.21 Crore for homes around 1,350 sq. ft. in size. The land plan keeps about 125 homes per acre, so it does not feel crowded.
The project features a big 50,000 sq. ft. clubhouse for sports and events. Sattva Group plans to launch the homes in November 2026. Buyers will get their keys by December 2031. The RERA file is in progress with the state team right now. Buyers will get the RERA number as soon as it is cleared. You can ask the builder team directly for the latest news and price sheets.
Key Project Details at a Glance
Sattva Jodhani brings clear, simple facts for buyers looking for a home in North Bengaluru.
| Detail | Project Information |
|---|---|
| Project Name | Sattva Jodhani |
| Builder Name | Sattva Group |
| Project Location | KIADB Bagalur, North Bengaluru |
| Total Land Area | 6 Acres |
| Total Number of Flats | 750 Flats |
| Number of Towers | 4 Towers |
| Tower Height | G+30 to G+35 Floors |
| Flat Types | 2 BHK & 3 BHK |
| Flat Sizes | 1,350 to 1,610 sq. ft. |
| Starting Price | ₹1.21 Crore onwards |
| Current Stage | Pre-launch |
| Expected Launch Date | November 2026 |
| Expected Possession Date | December 2031 |
| RERA Status | In Progress (Number not out yet) |
| Clubhouse Size | Around 50,000 sq. ft. |
| Density of Homes | Around 125 homes per acre |
FAQs
Sattva Jodhani is a tall, flat project on 6 acres of land in KIADB Bagalur with 750 homes made by Sattva Group. The homes sit in four high towers. It gives buyers a calm, gated space to live near work zones in North Bengaluru. Families will get parks, wide paths, and modern rooms here.
The project sits in KIADB Bagalur in the northern part of Bengaluru. It is right in the Aerospace and Hardware Park area. People who live here can reach offices, schools, and shops with short daily rides. It is also close to major link roads.
The project is being built by Sattva Group. They are one of the most trusted builders in India. They have built lots of big office parks and home towers in Bengaluru over the last 30 years. People know them for good build quality and timely handovers.
The project is now in its pre-launch stage as of late 2026. The builder is wrapping up early plans and file work. Buyers can talk to the sales team now to show interest before the public launch starts.
The full project sits on a clear 6-acre land plot. The builder put four towers on this land and left plenty of open space. You get wide garden spots, clean walking trails, and open sky views from all sides.
There are 750 flats in the whole project. The builder spread these flats across four separate tall buildings. This keeps the space lively while making sure lines for lifts and gates stay short each day.
The four towers rise up to G+30 and G+35 floors high. These tall heights let in lots of cool breeze and sun all day. Residents on top floors get wide-open views of the Bagalur green areas.
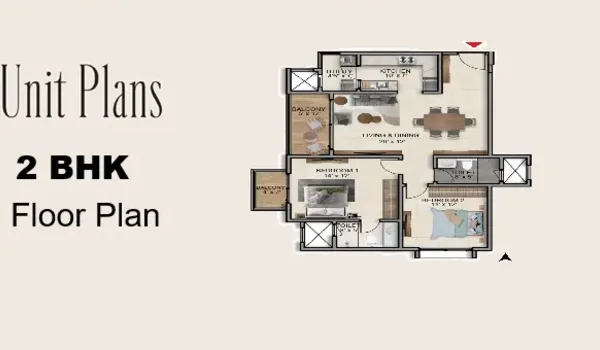
You can pick between 2 BHK and 3 BHK flats. The 2 BHK flats fit small families and working pairs well. The 3 BHK flats give more room for kids, guests, or a home work desk.
The flats range from 1,350 sq. ft. to 1,610 sq. ft. in size. The 2 BHK flat has about 1,350 sq. ft. of space. The 3 BHK home gives you around 1,610 sq. ft. of living room and balcony space.
Prices start from ₹1.21 Crore for a 2 BHK flat. This base cost covers the main flat space. Extra costs like stamp duty, tax, and floor-rise fees will be added when you book the flat.
The builder plans to launch the project in November 2026. This gives the team time to finish initial papers. Once launched, full public sales and open bookings will begin for all tower units.
The builder expects to hand over keys by December 2031. This timeline gives them enough time to dig deep foundations, build all 35 floors, and complete internal room and paint work neatly.
The RERA file is in progress with the state team right now. The official RERA number is not out yet. The builder will share the official RERA number on notice boards as soon as it is issued.
The project has around 125 homes on each acre of land. This low number keeps the open areas calm. You will have plenty of room to walk, park cars, and use the clubhouse amenities without crowding.
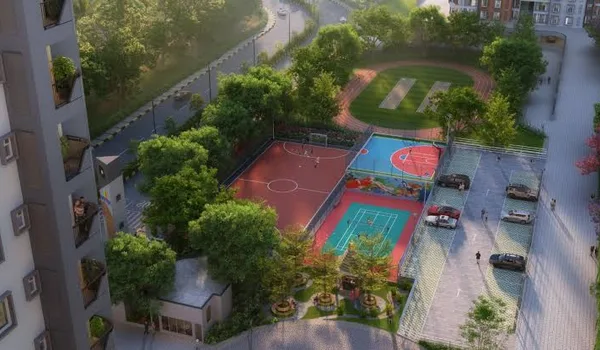
The private resident clubhouse covers around 50,000 sq. ft. of space. It has rooms to work out, play indoor sports, and hold birthday parties. Both kids and elders will have clean zones to relax every day.
The drive to Kempegowda International Airport is about 10 km to 14 km. The time taken depends on which road you take. This short trip is great for airport staff and frequent flyers.
The main NH-44 / NH-7 highway is about 9 km from the project gates. This fast road lets you drive easily to Yelahanka, Hebbal, and the rest of Bengaluru city.
The project sits right by the KIADB Aerospace and Hardware Park belt. Big firms and tech labs work here. Living close to this tech zone saves hours of road time each week.
The new Satellite Town Ring Road links North Bengaluru to nearby towns with a wide road network. It moves big cargo trucks away from city streets, which keeps local traffic moving fast and smoothly.
The price for the 1,610 sq. ft. 3 BHK flat is shared on request. You can ask the sales desk to get the full rate list. They will show you the exact total cost with car parking fees.
Yes, minor changes to wall lines and room sizes can happen before the launch. The builder must match all drawings to final municipal rules and RERA files before printing final sales books.
The final list of floor tiles, bathroom taps, doors, and paint will come out in the launch book. The builder will share these exact details before you sign the final purchase papers.
Buyers pay in small parts as the towers go up. You give an initial booking sum first. Then you pay fixed amounts each time the builder completes a new floor slab or roof.
The 750 homes are split across four high-rise towers. Spreading them across four buildings keeps each floor lobby quiet. It also gives each tower its own fast lifts for daily use.
You can get real facts, floor maps, and price lists from the official builder sales team. Talking to the authorized team keeps you safe from fake rumors before the November 2026 launch.