Sattva Jodhani Construction Status
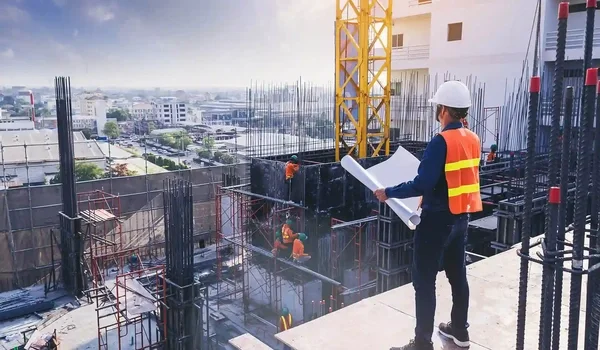
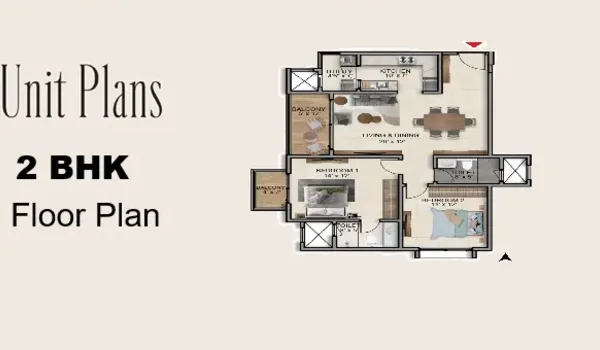
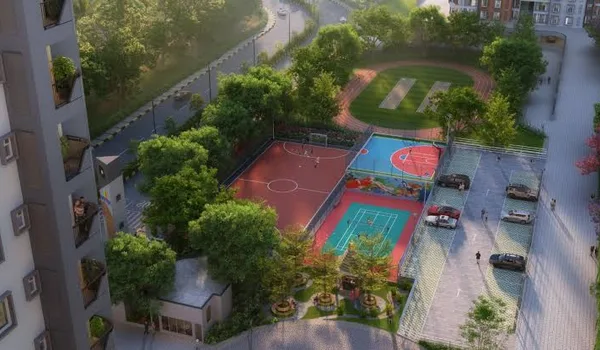
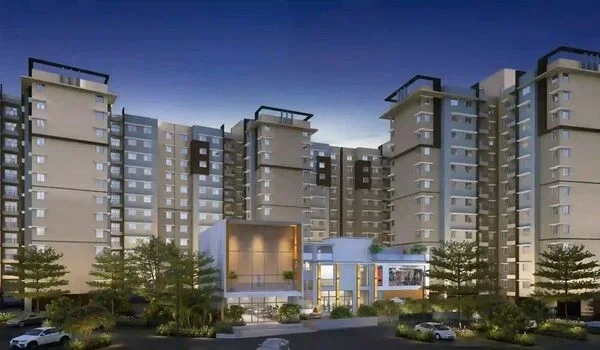
Sattva Jodhani construction status is in its early pre-launch stage across a 6-acre plot in KIADB Bagalur, North Bengaluru, aiming for an official launch in November 2026 and home handovers by December 2031. Sattva Group is building this residential project with 4 tall towers of G+30 to G+35 floors that will hold 750 apartments. On-site teams are currently setting up boundary walls, testing the soil, and flattening the land before digging out deep basements. The plan sets a neat layout of about 125 homes per acre alongside a large 50,000 sq. ft. clubhouse for residents. Buyers can choose between 2 BHK homes of 1,350 sq. ft. from ₹1.21 Crore and 3 BHK homes of 1,610 sq. ft., while the Karnataka RERA registration is moving through its final official steps.
Current On-Site Construction Status and Preliminary Groundwork
On-site construction at Sattva Jodhani is clearing surface dirt, checking land heights, and leveling the entire 6-acre ground. Big bulldozers and diggers are working along the Bagalur site edges to clear the field and make strong temporary roads for heavy trucks.
- Perimeter Walls: Workers have put up solid metal sheets and boundary walls around the 6-acre plot to keep the land secure.
- Soil Testing: Engineers are drilling boreholes to test the hard rock layers and pick the best pile depth for the tall towers.
- Internal Driveways: Rollers are compacting stone paths across the site so cement mixers can drive in without getting stuck in loose mud.
- Site Office: The team has set up work sheds, water storage tanks, and staff cabins to handle daily site visits and planning.
Main digging for the deep pillars will begin as soon as workers finish leveling the remaining surface ground.
High-Rise Tower Footprint and Foundation Engineering Stage
Foundation engineering for the 4 towers at Sattva Jodhani requires deep pit digging to build multiple underground parking floors beneath the G+30 to G+35 levels. These basement floors will provide safe car parking spaces and house massive drinking water tanks for all 750 families.
- Support Piles: Steel sheets and concrete columns are going along the pit sides so loose dirt does not slide during deep digs.
- Pit Digging: Heavy backhoes are lifting out soft red soil to reach the hard stone base needed for heavy building weights.
- Water Pumping: Strong drain pumps and slope pipes are ready to clear any standing rainwater out of the deep pits.
- Base Bed Concrete: A flat layer of plain cement will go over the hard rock floor before workers tie the thick steel mats.
Tying the thick steel cage mats will lock the building base tightly before workers pour the thick raft concrete.
Superstructure Civil Construction Schedule and Tower Phases
Civil superstructure construction for the 4 towers is planned in steady floor-by-floor turns to deliver all 750 homes by December 2031. Pouring concrete floors from the ground up to 35 floors uses smooth aluminium shuttering frames to keep walls straight and strong.
| Construction Stage | Target Dates | Work Being Done |
|---|---|---|
| Site Prep & Launch | Current – Late 2026 | Clearing land, testing soil depth, and official project launch |
| Basement Digging | Early 2027 – Mid 2027 | Digging underground parking pits, shoring walls, and pouring base beds |
| Podium & Lower Slabs | Late 2027 – Mid 2028 | Ground stilt slabs, car ramp pillars, and the 50,000 sq. ft. clubhouse base |
| Main Tower Slabs | Late 2028 – Mid 2030 | Casting upper floors up to 35 levels with brick walls on lower floors |
| Wiring, Pipes & Paint | Late 2030 – Mid 2031 | Fitting electric wires, water pipes, lift motors, and outer wall paint |
| Handover to Buyers | Late 2031 – December 2031 | Final paint touch-ups, official water checks, and key handovers |
Once the parking basements are sealed, the towers will rise steadily into the Bagalur skyline floor by floor.
Mechanical, Electrical, Plumbing, and Finishing Stages
Building pipes, wires, and internal home fittings for Sattva Jodhani will begin inside lower floors while top levels are still being built. Doing pipe fittings and room plastering early saves months of waiting time and keeps the December 2031 delivery date safe.
- Hidden Pipes: Electrical conduit pipes and water drainage lines will be set directly inside walls before workers pour wet concrete.
- Room Walls: Light, strong concrete blocks will build the inner room walls inside the 1,350 sq. ft. and 1,610 sq. ft. flats.
- Floor Tiles & Windows: Smooth floor tiles, bathroom sealants, and glass sliding windows will go in as soon as the wall plaster dries out.
- Lifts & Motors: High-speed passenger lifts, water treatment plants, and emergency power backup generators will arrive in the final phase.
Every water pipe and power line will undergo thorough leak and safety checks before buyers receive their keys.
Project Specifications and Structural Compliance
The building frame for Sattva Jodhani follows strict national safety codes to ensure these 4 tall towers can easily handle weather shifts and ground tremors. Every batch of sand, stone, cement, and steel gets tested in labs before workers use it on site.
- Earthquake Safety: Tower columns have extra steel ties to bend slightly without cracking during regional ground tremors.
- Material Testing: Lab technicians test concrete cubes and steel rods to make sure they match high strength levels.
- Leak Protection: Basements, washrooms, balconies, and open roof decks get thick waterproof coats to stop water leaks.
- Regular Site Checks: Quality engineers inspect steel tying and concrete dampness every day before signing off on any floor.
FAQs
The project is in its early pre-launch stage at KIADB Bagalur, with workers currently fencing the site, testing soil strength, and leveling the 6-acre ground.
The project is expected to launch in November 2026, and the builder plans to hand over flats to buyers by December 2031.
The project features 4 high-rise towers standing G+30 to G+35 floors tall, bringing a total of 750 homes across 6 acres.
Buyers can choose 2 BHK flats of around 1,350 sq. ft. starting from ₹1.21 Crore, or larger 3 BHK flats of about 1,610 sq. ft.
The RERA application for Sattva Jodhani is in progress right now, and the official registration number will be public once government officers grant full approval.