Sattva Jodhani Current Project Status
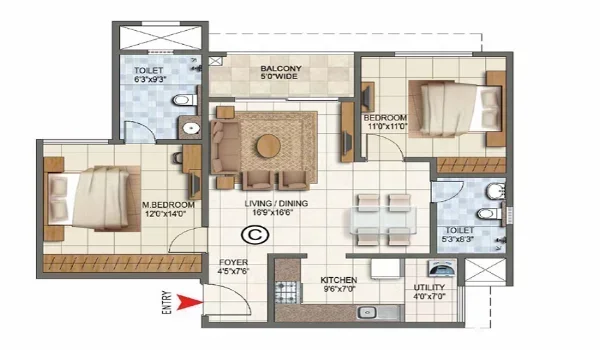
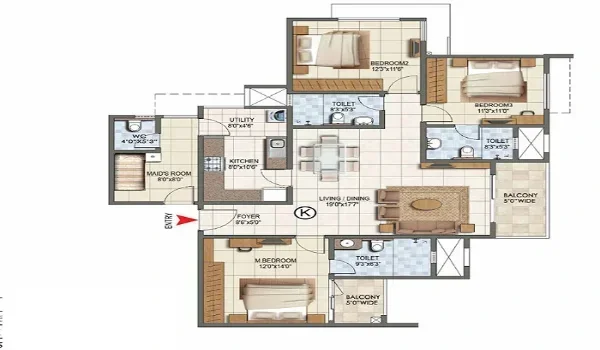
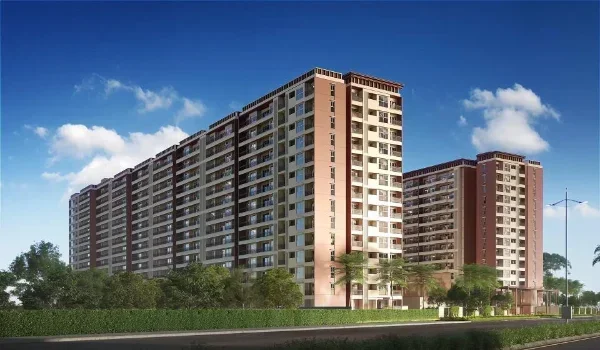
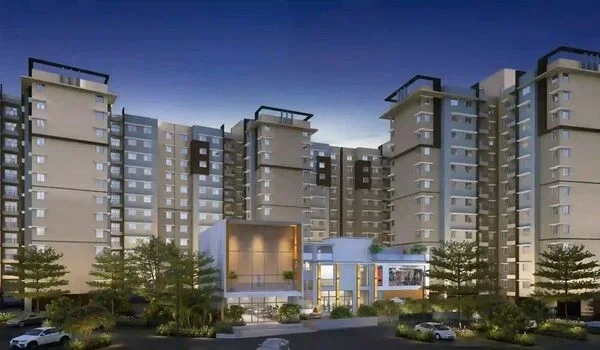
Sattva Jodhani's current project status is in the pre-launch stage, with an expected launch in November 2026 and possession planned for December 2031. Sattva Group is building this housing community over 6 acres of land in KIADB Bagalur, North Bengaluru. The project features 750 high-rise homes set across 4 tall towers that rise from G+30 to G+35 floors. This setup keeps the living density at about 125 homes per acre, so the campus stays open and comfortable. Homebuyers can pick between 2 BHK flats of around 1,350 sq. ft. starting from ₹1.21 Crore* and larger 3 BHK flats of about 1,610 sq. ft.
A big feature of the layout is the 50,000 sq. ft. clubhouse designed for daily fitness, leisure, and family activities. The location sits right by the KIADB Aerospace and Hardware Park, roughly 9 km from the main NH-44 highway and 10 to 14 km from the airport. Basic site preparation work is moving on the ground today. The legal RERA registration remains in progress, meaning the official approval number is still awaited before formal sales open to the public.
1. What Is the Current Construction Status of Sattva Jodhani?
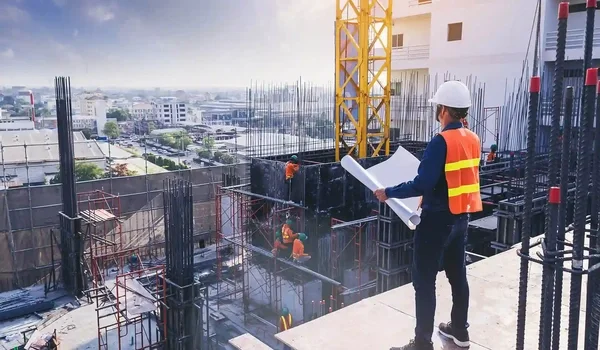
Sattva Jodhani is in its pre-construction stage, with basic land clearing and boundary fencing work active on the 6-acre property. Main building work, deep basement digging, and tower foundations have not started yet.
- Work at the Site: Workers are putting up boundary fences and leveling the land before the main construction work begins.
- Pre-Launch Work: The builder is finishing the basic site plans before the expected November 2026 launch.
- Handover Date: Construction and home handovers are planned for December 2031.
Online mentions of exact progress percentages are just estimates, since major tower construction starts only after the official launch.
2. What Is the Current RERA Registration Status of Sattva Jodhani?
Sattva Jodhani’s RERA registration is still in progress with the state authority. The project has not received its final RERA number yet. Builders must share the approved RERA number before taking official bookings or selling flats, as required by the housing rules.
- RERA Number: The formal RERA number is still awaited, so buyers must watch the official government website for the final certificate.
- Payment Schedule: Official payment plans linked to construction stages will be handed out once RERA grants its clearance.
- Approved Plans: Final flat layouts, exact room sizes, and shared space maps become permanent only after RERA approval.
Checking the real RERA registration number gives buyers full peace of mind and keeps their money safe.
3. What Is the Launch Timeline and Possession Date for Sattva Jodhani?
Sattva Jodhani has an expected launch date of November 2026, while the estimated final home possession date is December 2031. This five-year building window gives the builder enough time to complete all 4 towers that rise over 30 floors.
- Expected Launch: November 2026 is the target month for the public release of flat allotments and final price sheets.
- Target Handover: December 2031 marks the end of all tower construction, painting, and clubhouse fittings.
- Early Advantage: Reviewing details early lets buyers learn about flat sizes before prices rise during later construction stages.
A five-year building plan ensures solid work quality for these high-rise buildings before families move in.
4. What Are the Current Price and Unit Configurations at Sattva Jodhani?
Pricing for Sattva Jodhani starts from ₹1.21 Crore* for 2 BHK homes, with two main flat types available across the total 750 apartments. The flat sizes range between 1,350 sq. ft. and 1,610 sq. ft. across the 4 high-rise towers.
- 2 BHK Flats: Measure about 1,350 sq. ft. and carry a starting price tag of ₹1.21 Crore*.
- 3 BHK Flats: Measure around 1,610 sq. ft., with full pricing shared directly on request.
- Extra Costs: The starting price covers the base cost of the flat; government stamp duty, registration fees, GST, and car parking come extra.
Final flat measurements and exact room layouts will be printed in the builder's official launch brochures.
5. What Is the Current Site and Master Plan Status of Sattva Jodhani?
The master plan status of Sattva Jodhani outlines 4 residential towers set on a 6-acre plot with buildings rising from G+30 to G+35 floors. The project holds about 125 homes per acre, which leaves plenty of open space on the ground for daily use.
- High-Rise Towers: 4 tall towers built up to 35 floors to give homes plenty of sunlight and fresh air.
- Big Clubhouse: A planned 50,000 sq. ft. clubhouse space for indoor games, sports, and daily gym workouts.
- Open Spaces: Tall vertical towers leave lots of open ground space for clean walkways, visitor parking, and gardens.
This balance between tall buildings and open land helps keep life peaceful for all 750 families.
6. How Does the Current Project Location and Infrastructure Stand?
Sattva Jodhani is located in KIADB Bagalur in North Bengaluru, right next to the growing Aerospace and Hardware Park area. The property connects easily to main travel routes, sitting about 9 km from the NH-44 highway.
- Airport Access: Kempegowda International Airport is roughly 10 to 14 km away by road.
- Work Hubs: The site sits right beside the Aerospace and Hardware Park, home to many aerospace firms and IT offices.
- Road Upgrades: The area benefits from upcoming roads like the Satellite Town Ring Road (STRR) that make travel faster.
Travel times to older spots like Hebbal and Manyata Tech Park depend on your route, so checking a live map is always best.
FAQs
Sattva Jodhani's current project status is in the pre-launch stage, with ground cleaning and boundary work happening on the 6-acre site before the main building begins.
The RERA application is currently in progress with the authority, and the project has not received its final RERA number yet.
The project has an expected launch in November 2026, and full completion with home possession is planned for December 2031.
Prices start at ₹1.21 Crore* for 2 BHK flats of about 1,350 sq. ft., while 3 BHK flats measure around 1,610 sq. ft., with prices given on request.
The project is located in KIADB Bagalur, North Bengaluru, close to the Aerospace Park, about 9 km from NH-44 and 10 to 14 km from the airport.