Sattva Jodhani Model Apartment
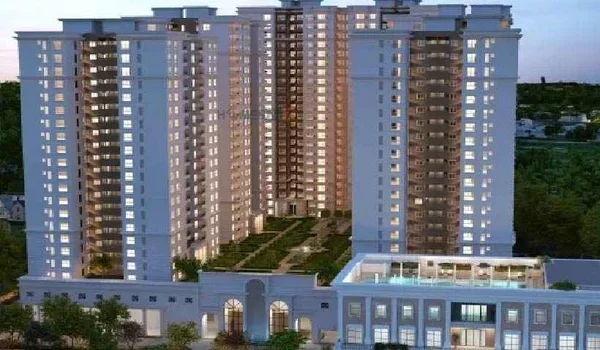
The Sattva Jodhani model apartment is a real sample home built on the project site to show you the exact room sizes and design. You can walk through the rooms to check the space before you book a home. It shows the layout for the new 2 BHK and 3 BHK flats. Visiting this sample home helps you plan your furniture and see the actual room views.
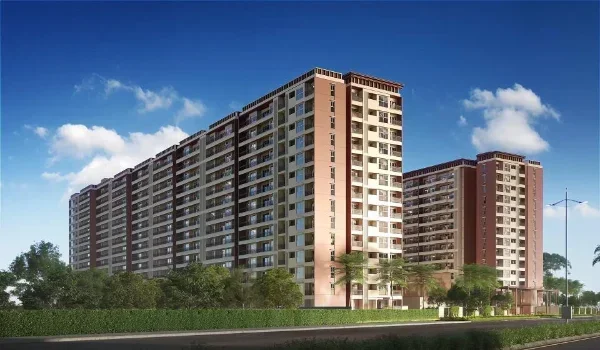
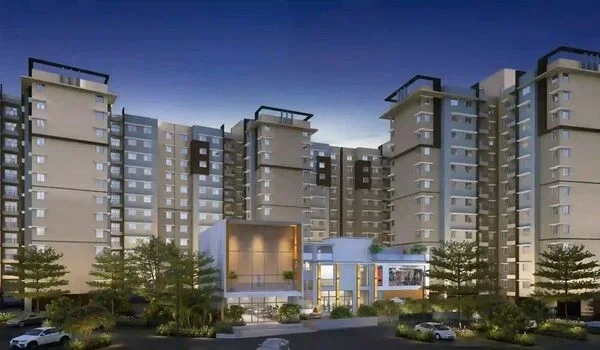
Sattva Jodhani is a new-age luxury pre-launch apartment project by Sattva Group at KIADB Aerospace SEZ, Bagalur, in North Bangalore (Pincode: 562149). Strategically located directly inside the 3,000-acre KIADB Aerospace and Hardware Park, the project spans over 6 acres of land. The project offers high-rise residential towers holding over 750 homes from 2 BHK to 3 BHK, with efficient spatial design and green open spaces.
What Exactly Is the Sattva Jodhani Model Apartment?
A model apartment is a finished sample flat that looks exactly like your future home. The builder sets up this unit with standard beds, lights, and wall paint. You can view the Sattva Jodhani model apartment photos online or visit the site to see the high ceilings. Walking through the flat helps you check where the doors and windows are placed. It is the best way to feel the actual size of the flat before you pay.
| Feature | Project Details |
|---|---|
| Project Type | Pre-Launch Luxury High-Rise Gated Community |
| Main Builder | Sattva Group |
| Flat Options | 2 BHK and 3 BHK Luxury Units |
| Key Perks | Integrated Aerospace SEZ Location, CRISIL AA/Stable Developer, Modern Amenities |
Floor Plan Analysis and Spatial Breakdown
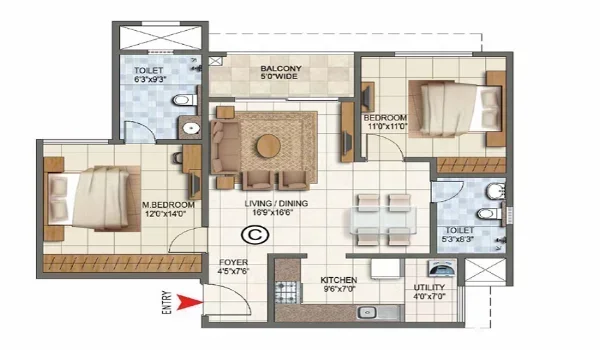
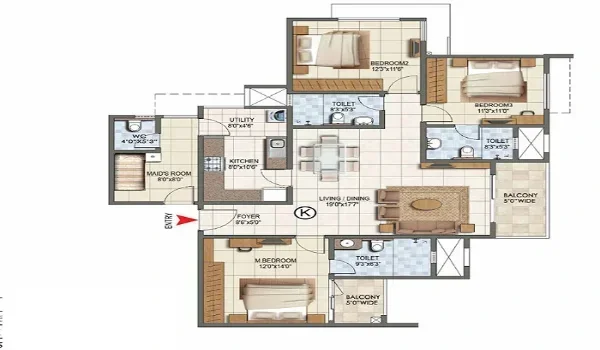
The Sattva Jodhani model apartment floor plan uses space well and provides large balconies for fresh air. Every flat has a bright living room that sits far away from the private bedrooms.
- 2 BHK Units: These units have an average footprint of 1,350 sq. ft. and combine a living area with 2 spacious bedrooms and 2 bathrooms.
- 3 BHK Units: These homes reach up to 1,610 sq. ft. and come with 3 bedrooms, 2 or 3 bathrooms, and an extended utility area.
Estimated Pricing Structure for Sattva Jodhani Units
The Sattva Jodhani model apartment price starts at a low rate for early buyers who want good returns. Prices change based on the floor you pick and the total size of the flat.
| Flat Type | Total Size | Starting Price |
|---|---|---|
| 2 BHK Flat | ~1,350 Sq. Ft. (Average) | ₹1.05 Crore onwards |
| 3 BHK Flat | ~1,610 Sq. Ft. (Upper Range) | ₹1.35 Crore onwards |
Project Timeline: Launch, RERA, and Possession Dates
The pre-launch phase for this new project opens in August 2026, and the official launch is set for November 2026. The official RERA number is in the works with the state board and will come out soon. The builder will start digging the ground right after the launch. Project completion is set for December 2031, and the official possession date for these flats is December 2031. Staying on time helps the builder gain trust among homebuyers.
Strategic Advantages of Visiting the On-Site Model Apartment
Visiting the model apartment helps you check the real carpet area of the flat before you buy it. You will know right away if your current beds and tables can fit into the new space.
- Check the Space: Walk through real rooms to see how big they feel with furniture inside.
- See the Quality: Look closely at the floor tiles, bathroom taps, and electric switches.
- Plan the Decor: Measure the walls to plan your wardrobes and kitchen cabinets early.
- Test the Light: Look out the windows to see how much sun comes into the rooms.
Smart Rental Potential and Future Investment Value
The estimated Sattva Jodhani model apartment rent will be high because many tech professionals work nearby in the KIADB Aerospace SEZ and tech parks. Buying a home early in a growing area like Bagalur North Bangalore helps you earn good monthly returns. The demand for homes in gated communities stays high all year round. A home from a top builder keeps its market value strong for a very long time.
How to Prepare for Your Model Apartment Visit
You should bring a tape measure and a list of questions to the site. This helps you get the most out of your model apartment visit.
Write down your current furniture dimensions before you go. This helps you check if your large beds or dining tables will fit the new space. Take photos of every room, but always ask the sales team for permission first. This allows you to review the details later at home.
FAQs
The sample flats are located at the official project site office in KIADB Aerospace SEZ, Bagalur, North Bangalore, Karnataka 562149. You can visit the site to walk through the real rooms.
The project will launch in November 2026, following the pre-launch phase in August 2026. Project completion and the final possession date for the flats are in December 2031.
The RERA approval is currently being processed with the state real estate board. The number will be shared online before the final sales open.
No, the furniture, TV, and wallpaper inside the model home are only for display. Your flat will be delivered as a standard clean unit.
Yes, you can visit the site by calling the sales team to book a time slot. A staff member will guide you through the layouts.